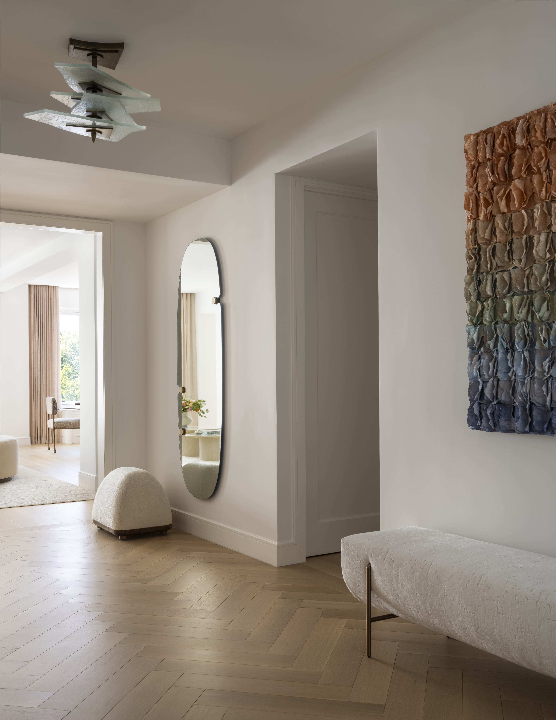
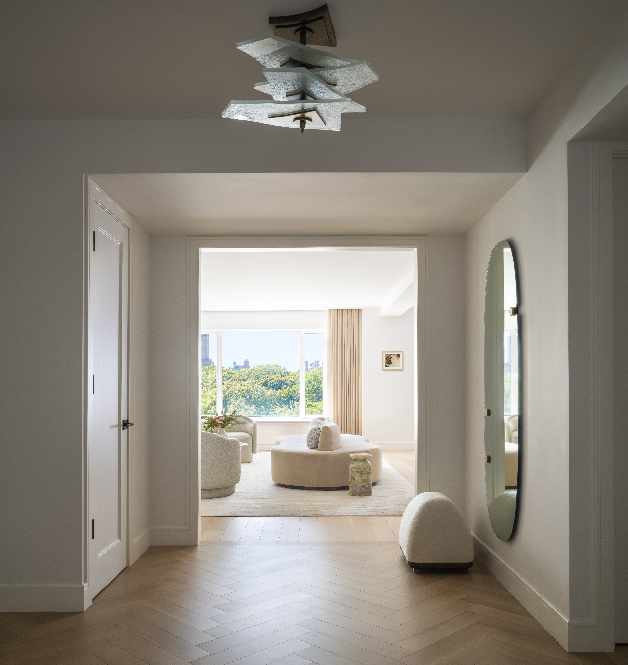
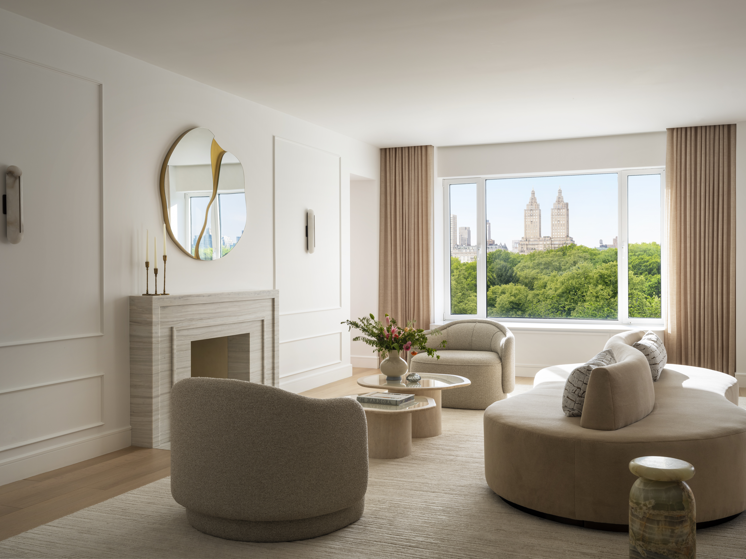
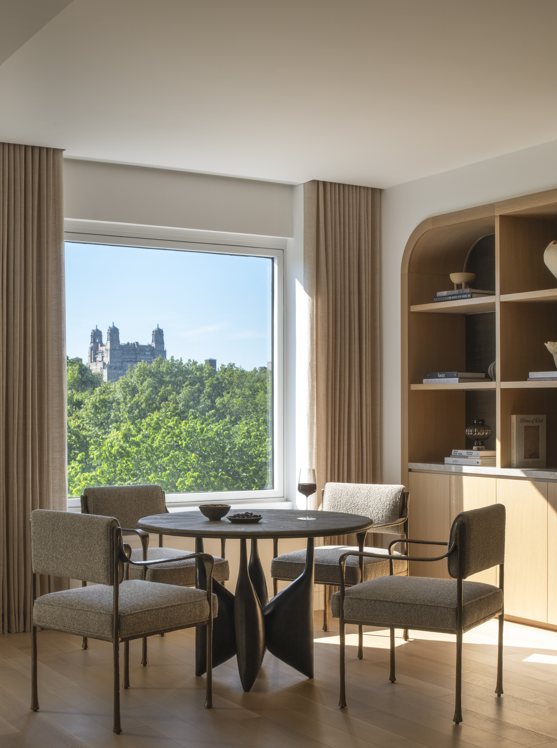
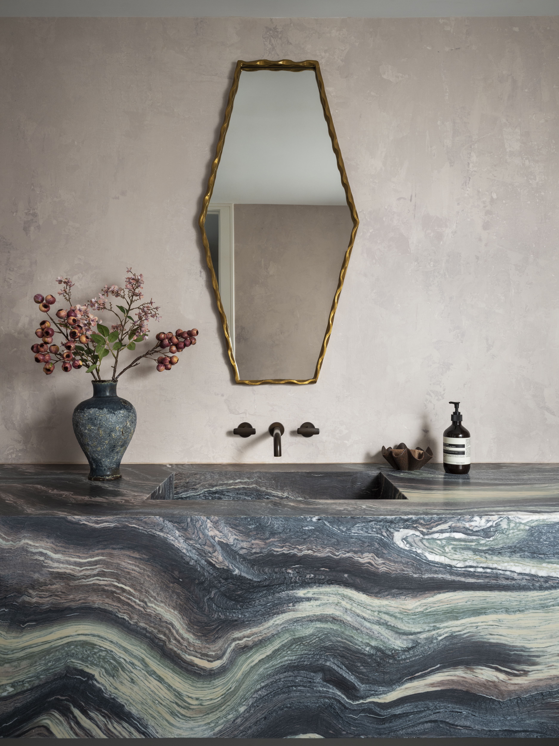
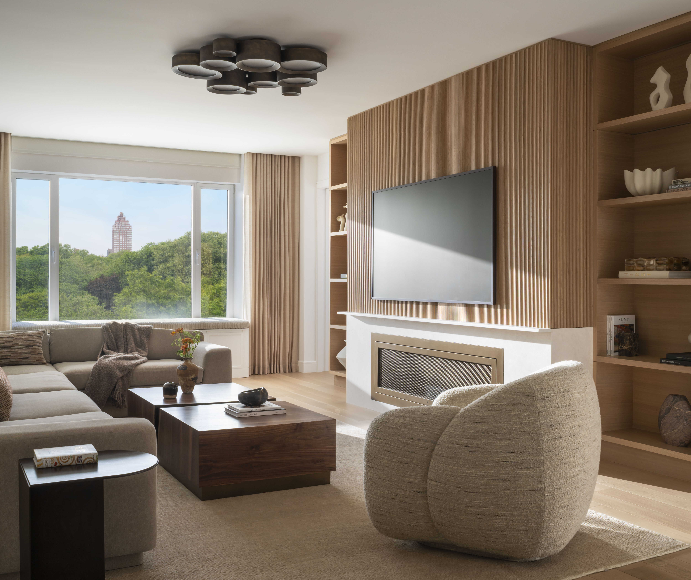
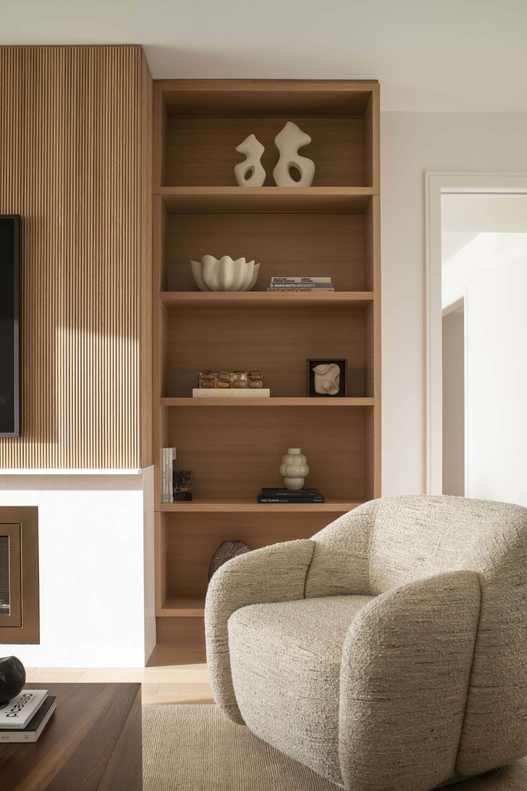
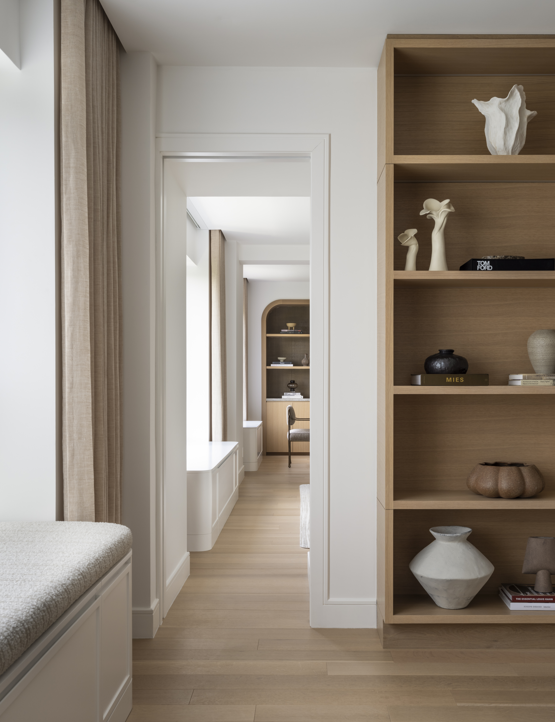
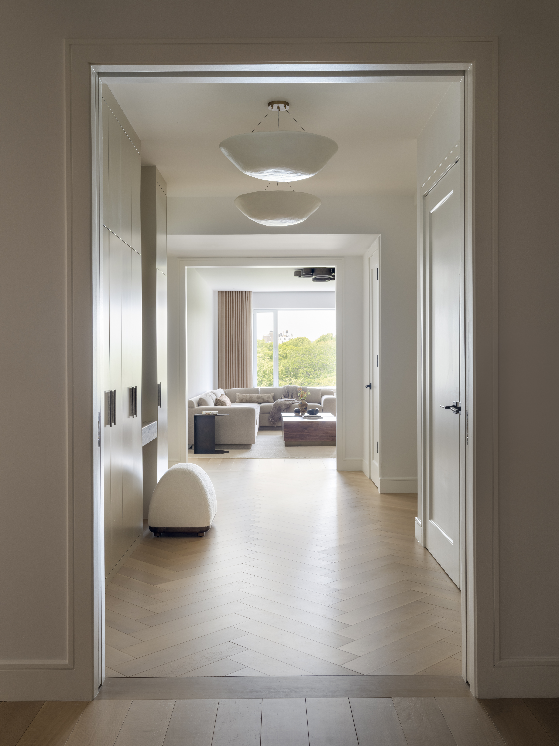
The project involved the gut renovation of two separate apartments to create a full-floor residence in a prewar building on Fifth Ave overlooking Central Park. The new layout combined the two apartments, each with a completely different design language, into one cohesive home for a young couple and their two children.
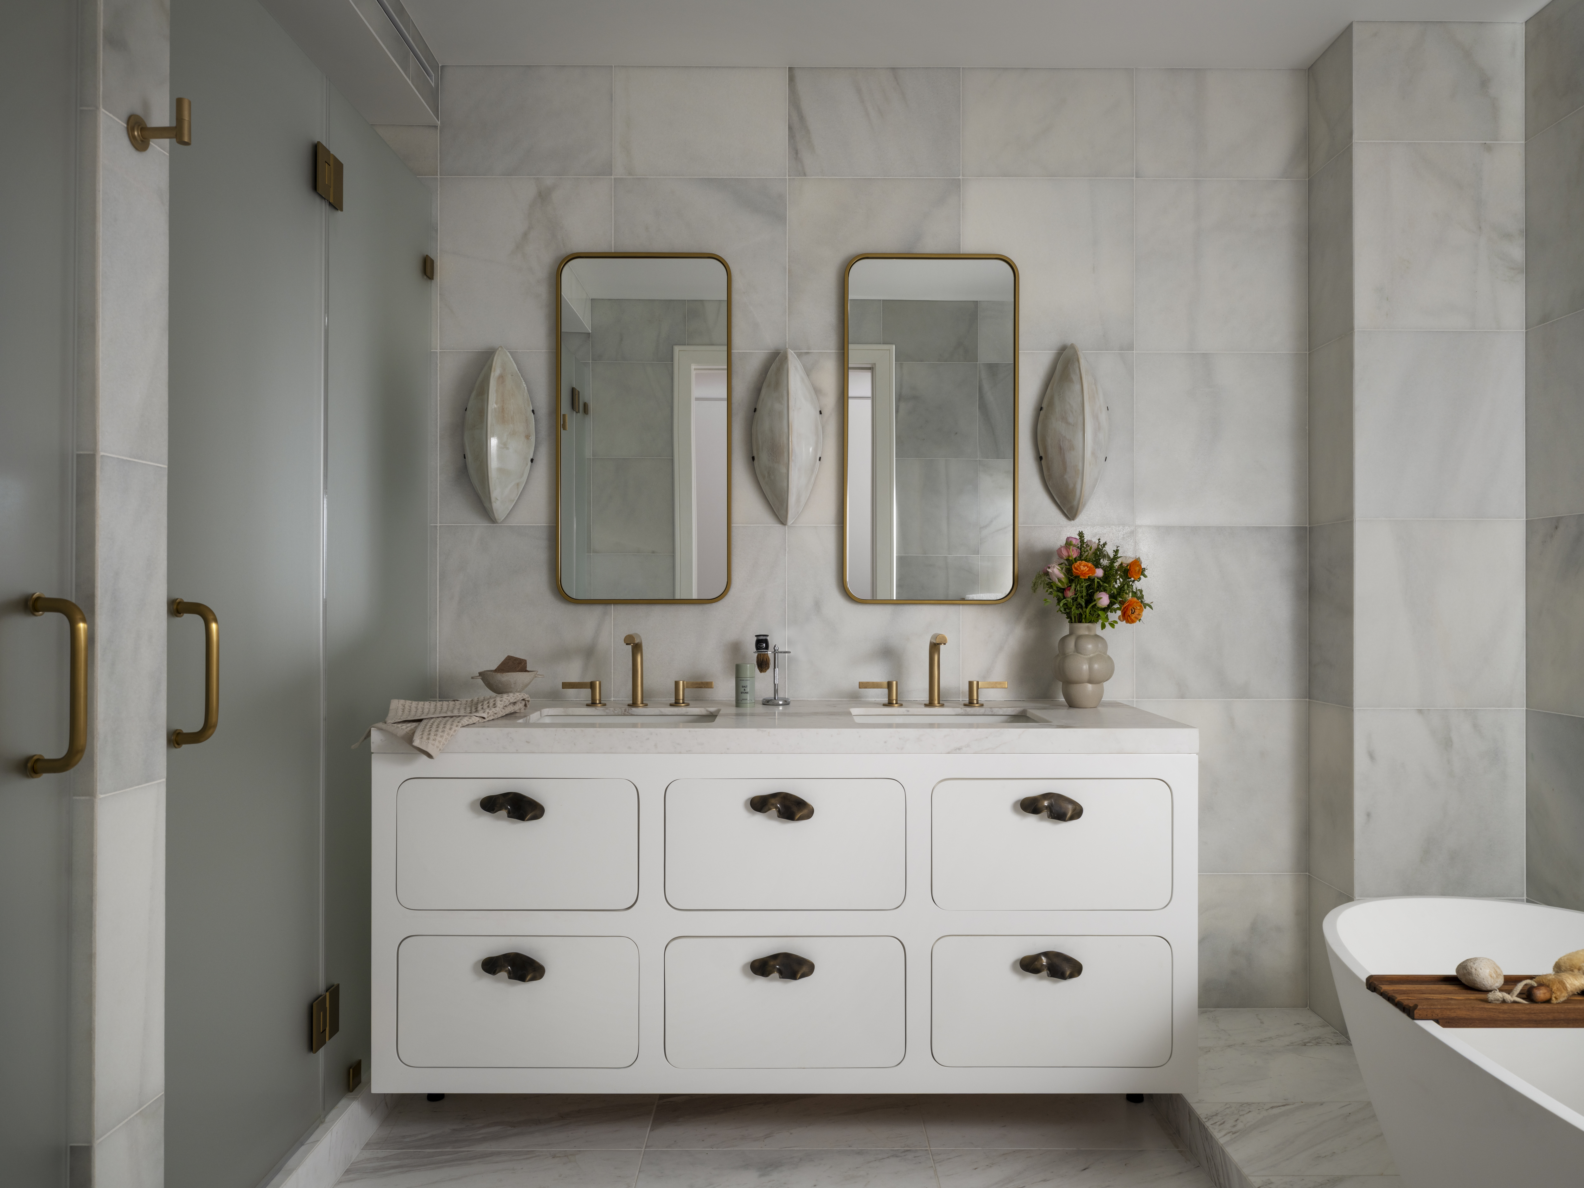
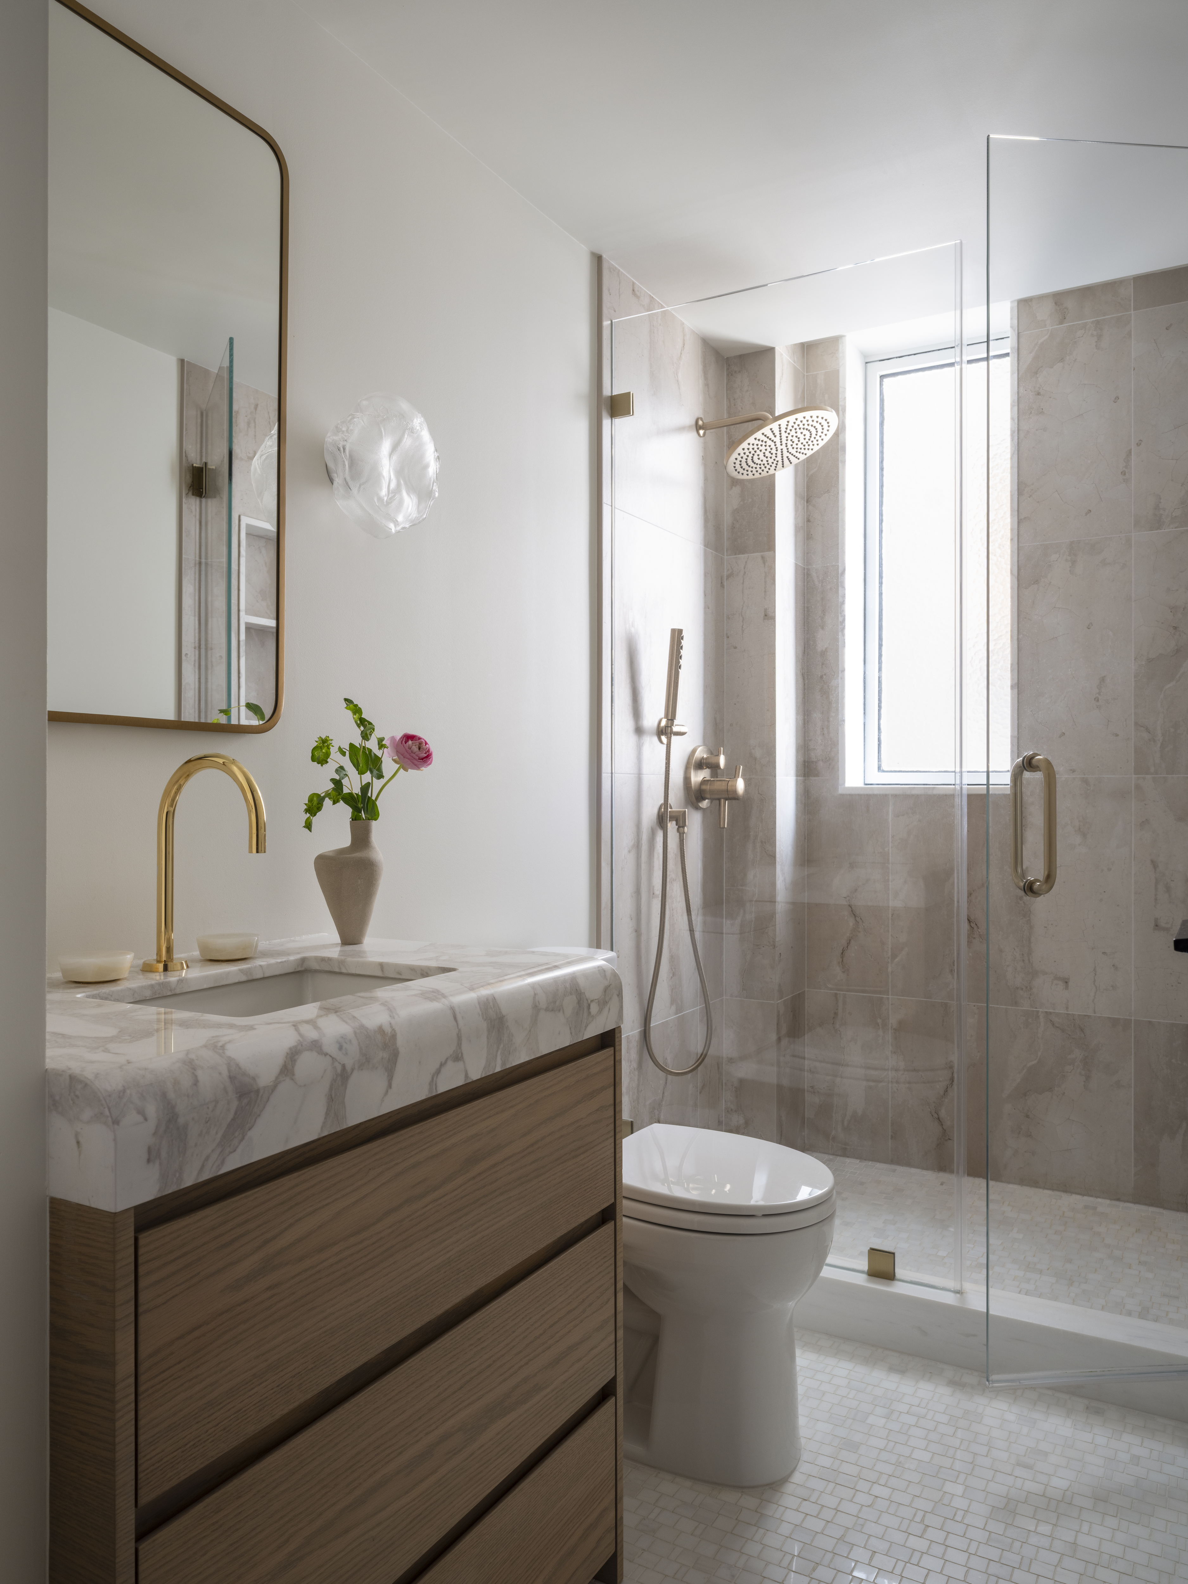
The completed residence includes four bedrooms, four and a half bathrooms and expansive living areas. Two separate entry foyers – one for guests and another for the family, open onto either side of the apartment from the private elevator lobby.
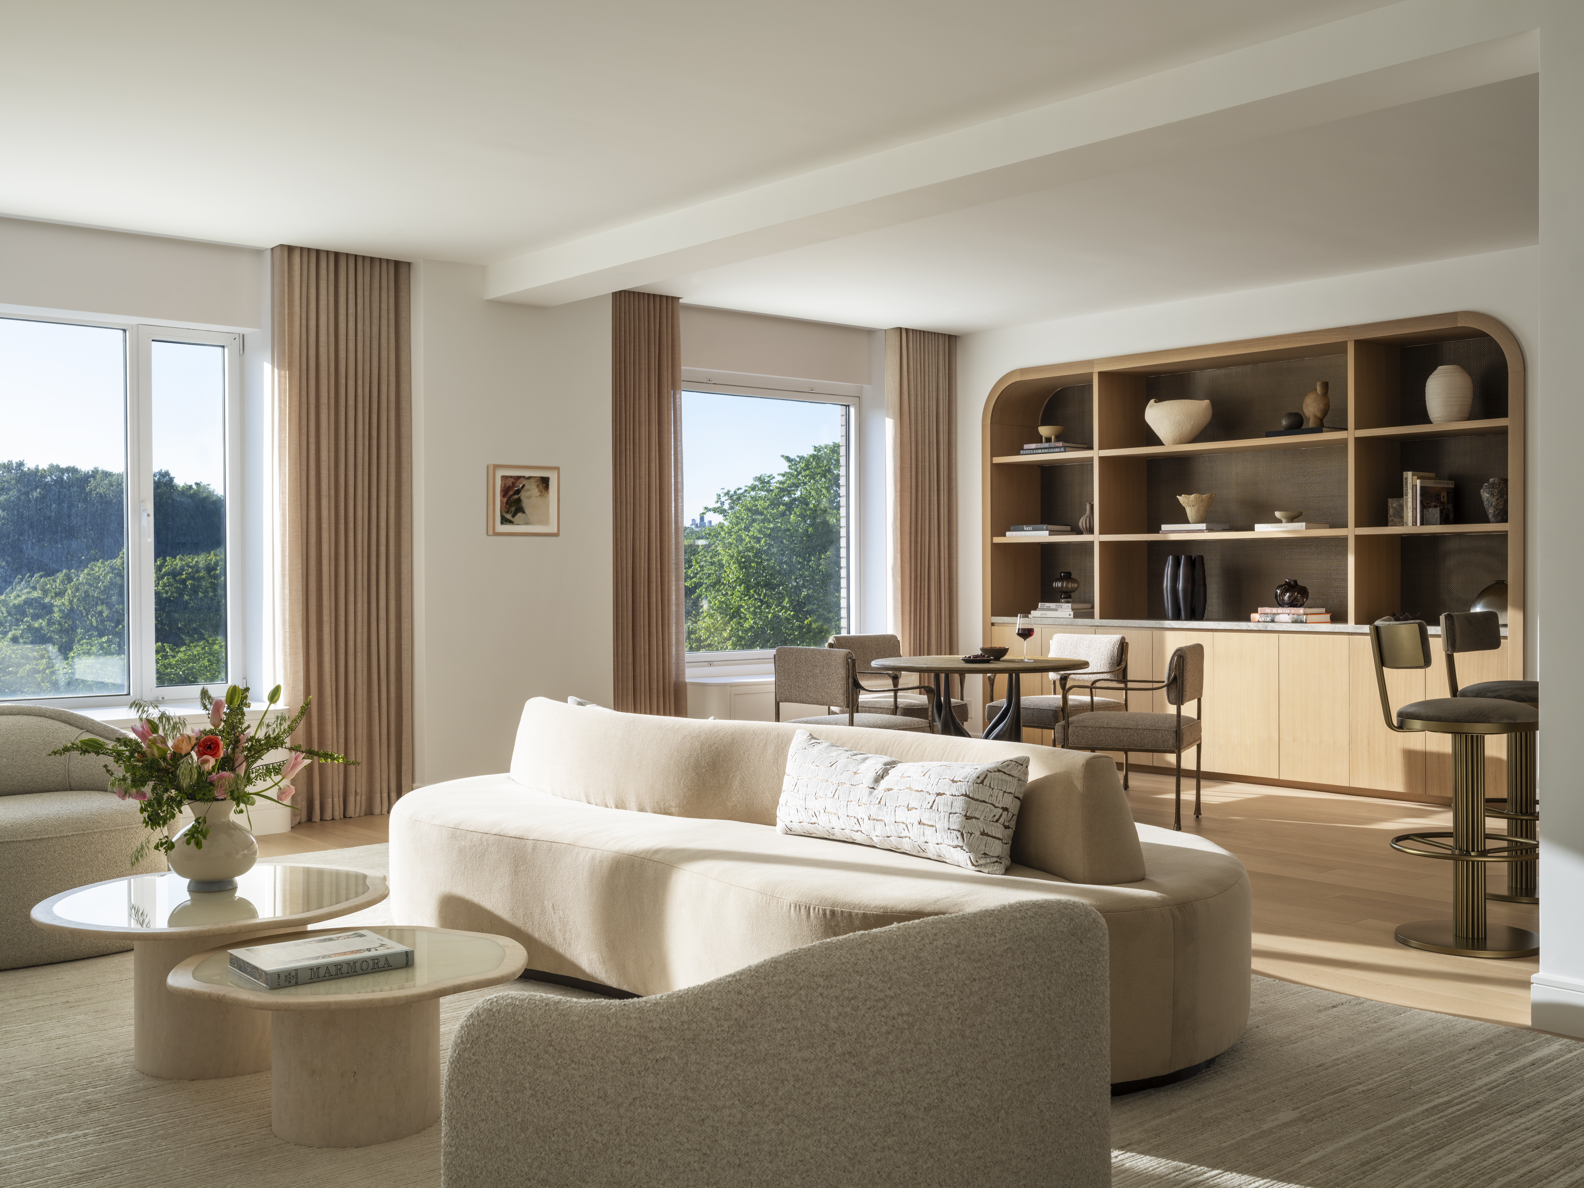
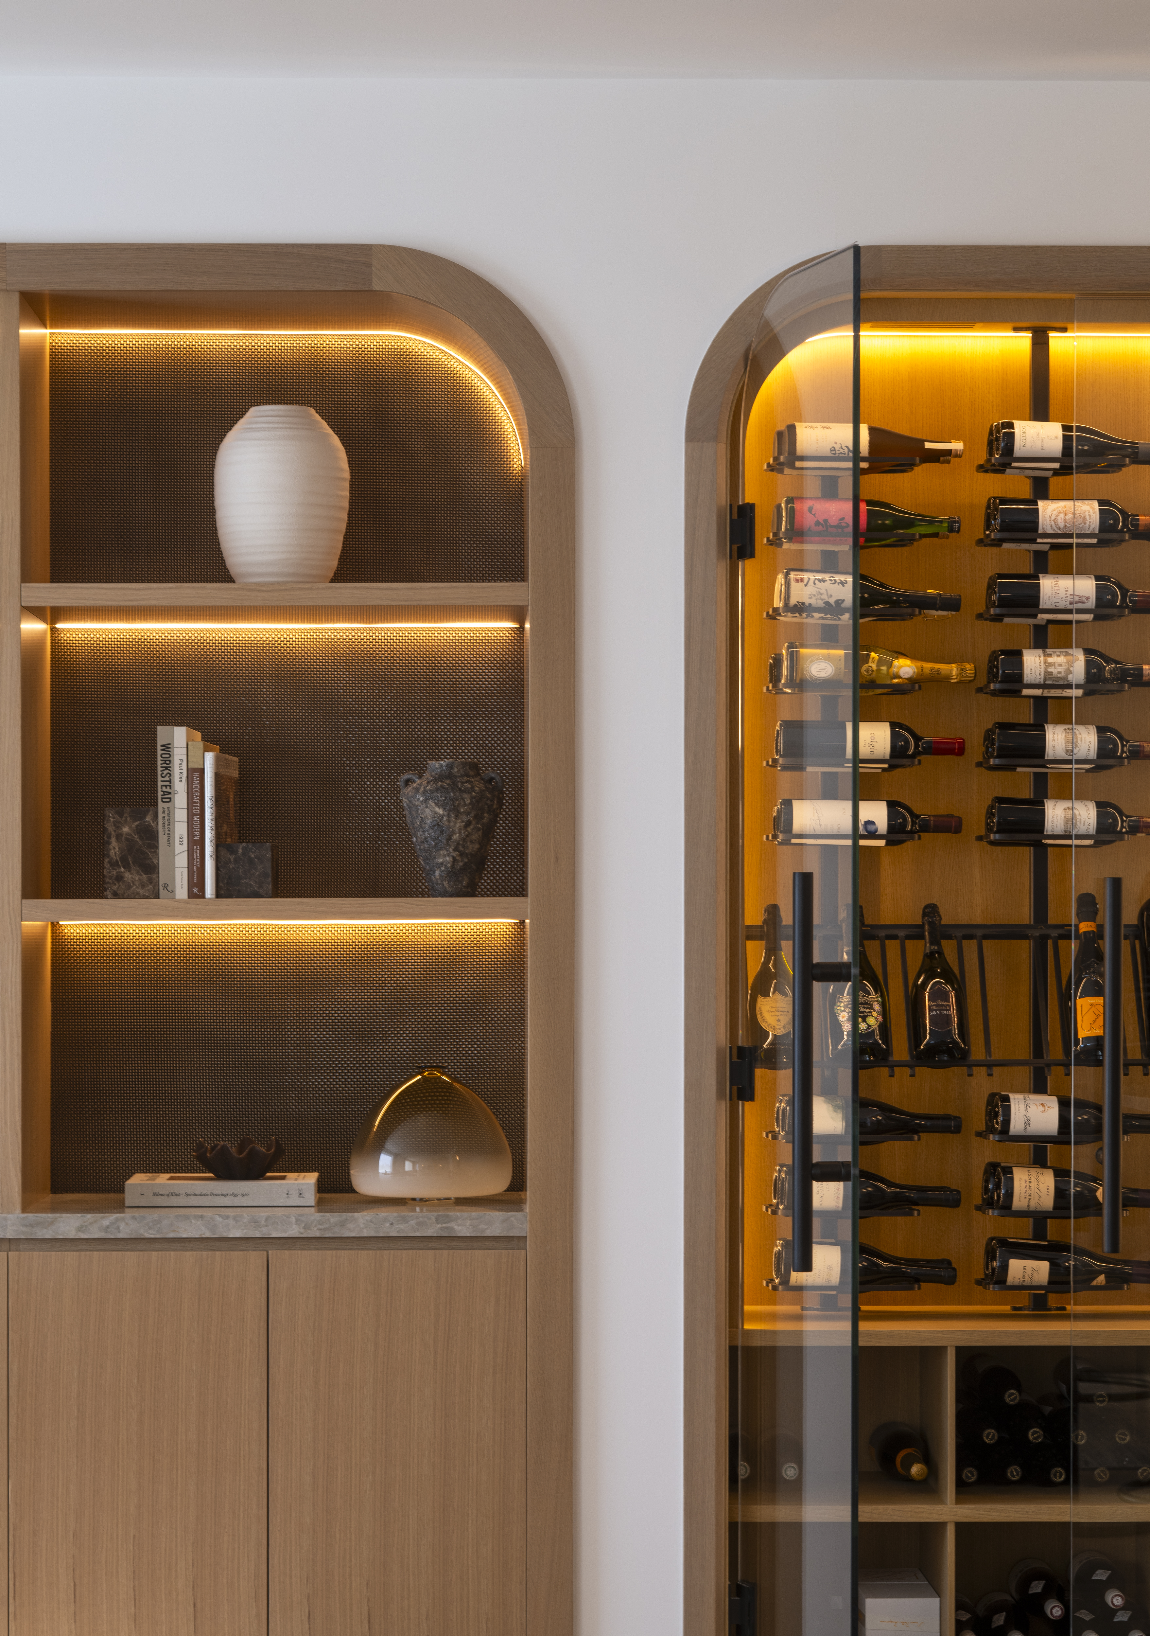
The large living areas were compartmentalized to create a Grand Room and a Den with views to the park. The Grand room also features a custom-built wine cabinet and a bar area.
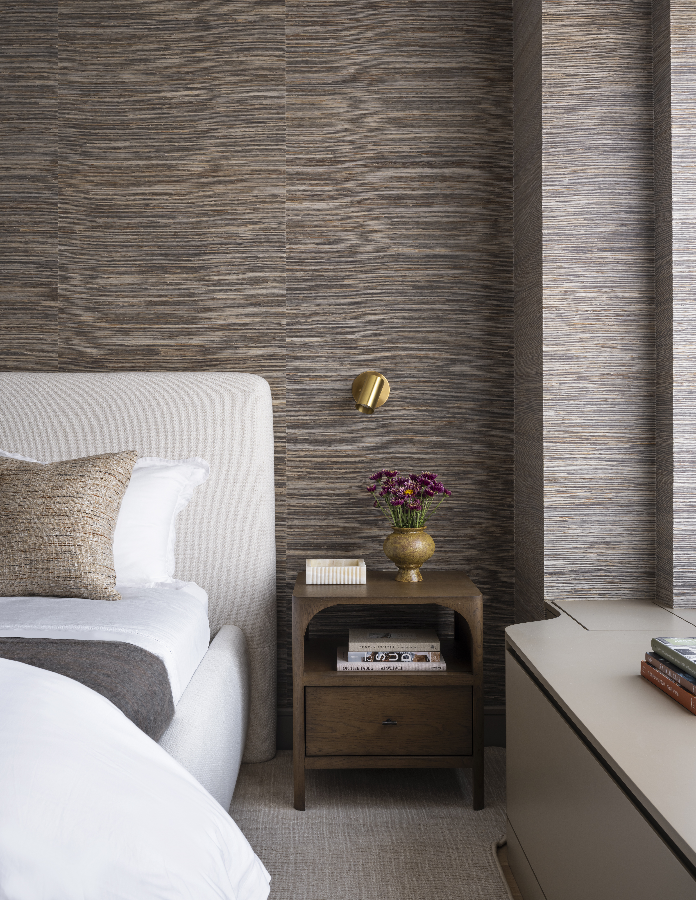
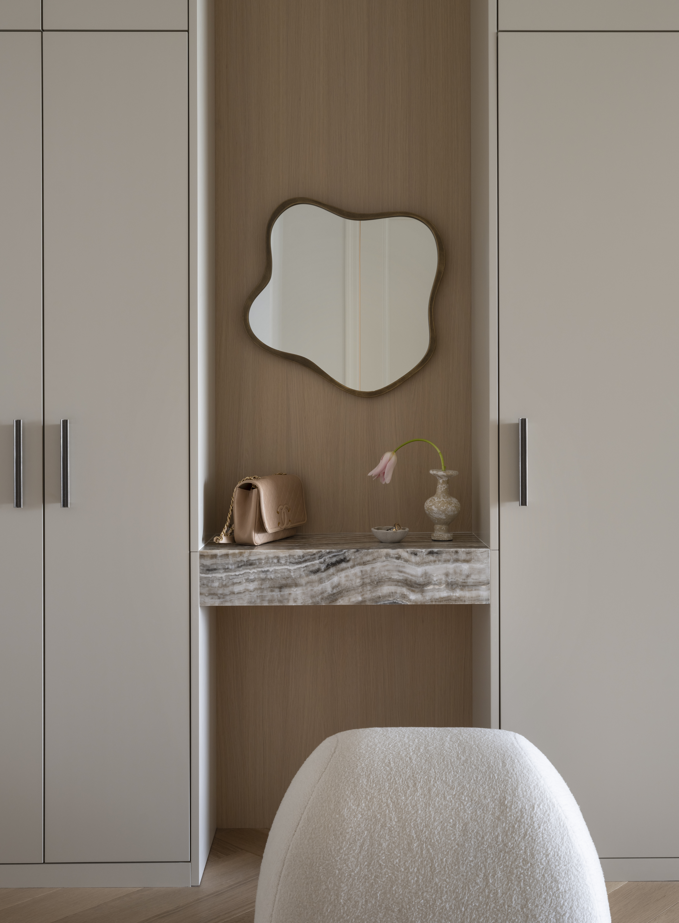
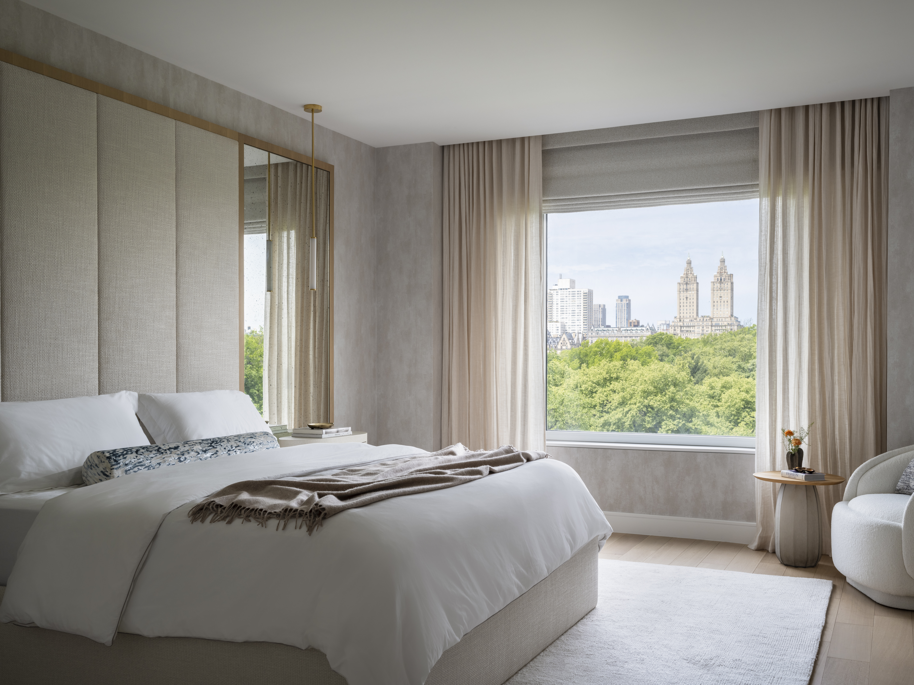
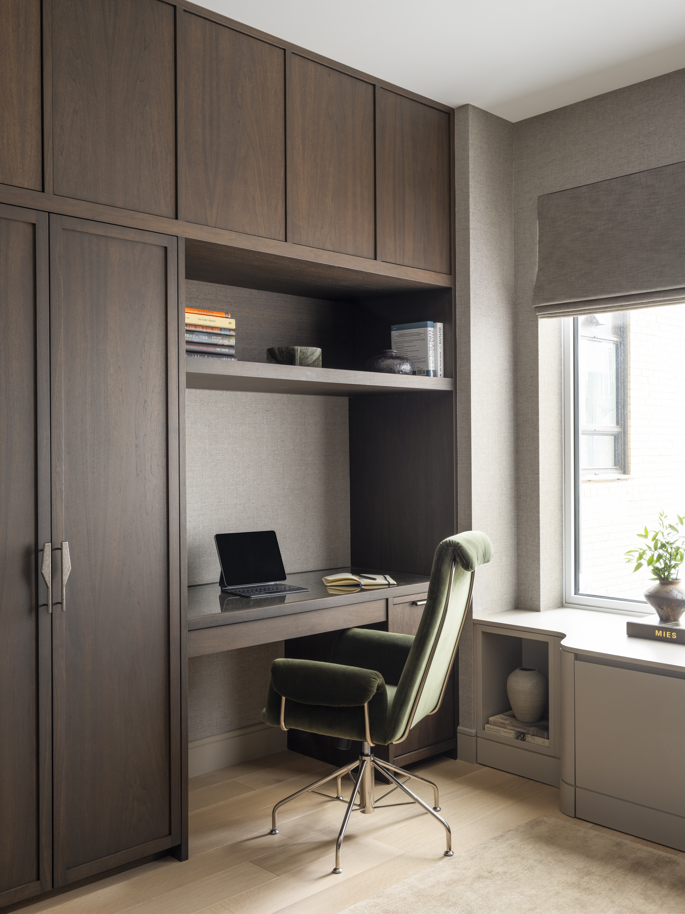
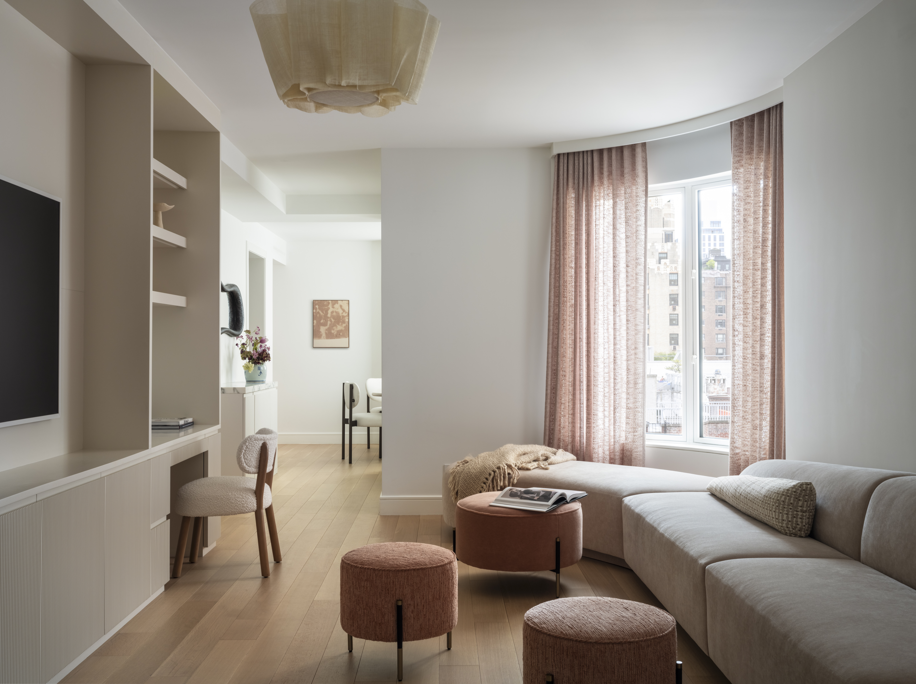
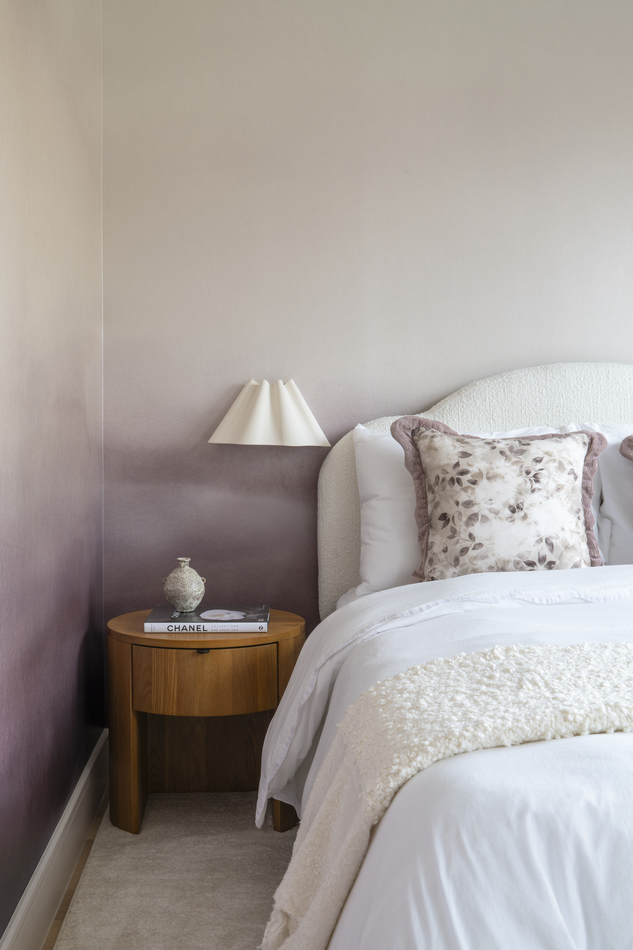
A large Primary bedroom suite with a bathroom and his and her closets also faces the park. The children’s bedrooms and a family room with custom-built millwork for desks and seating are located along the rear and length of the apartment.
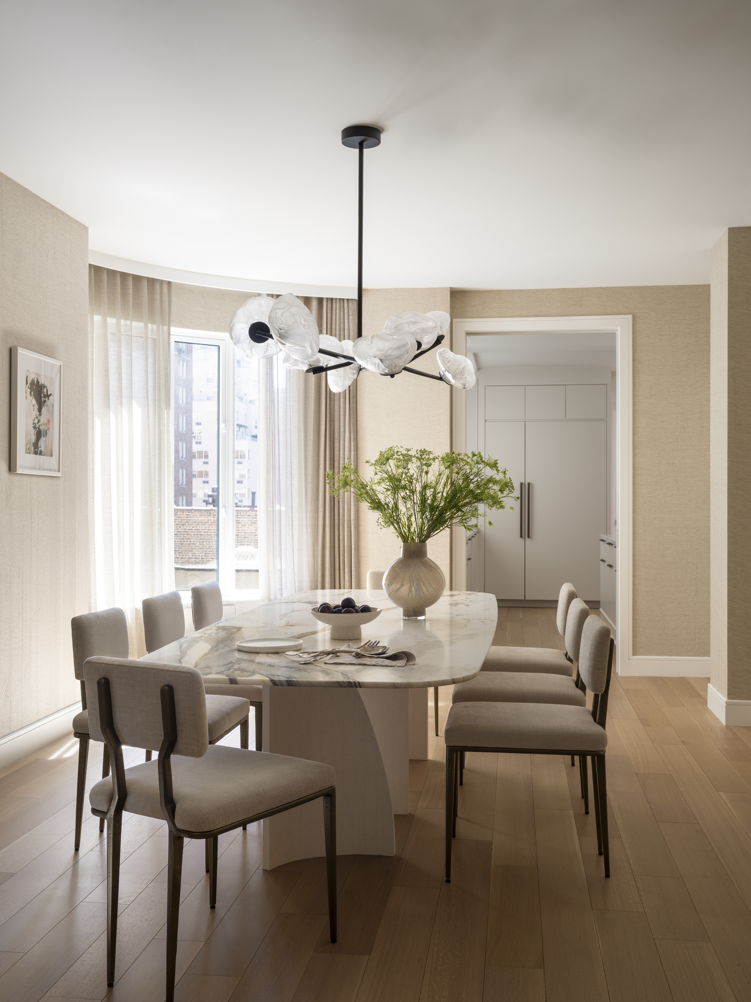
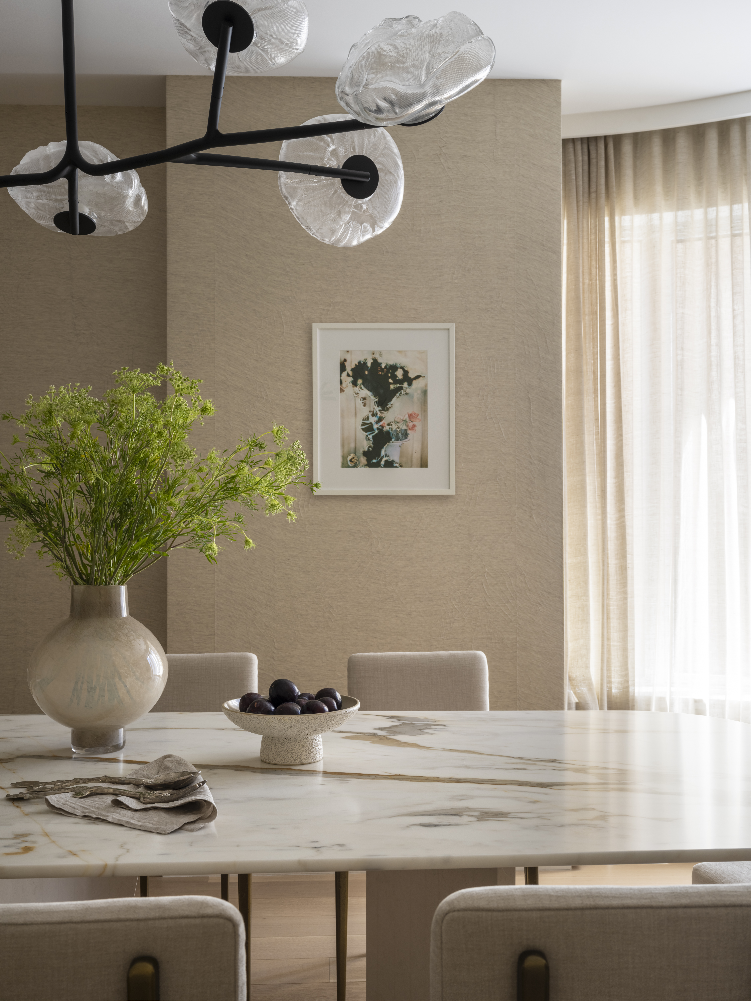
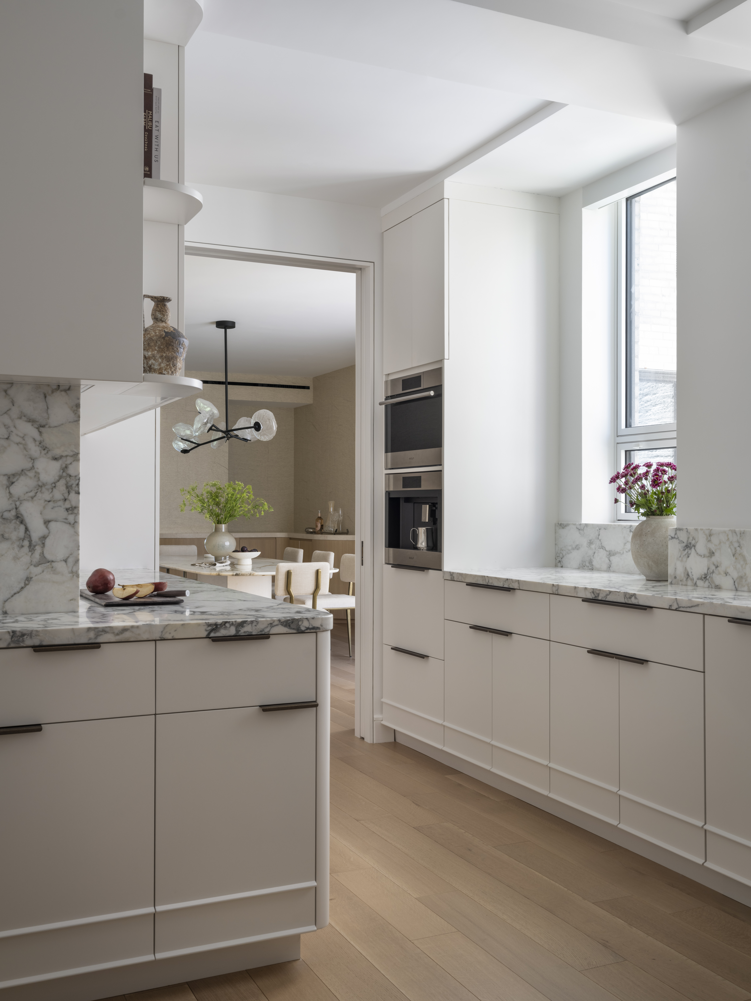
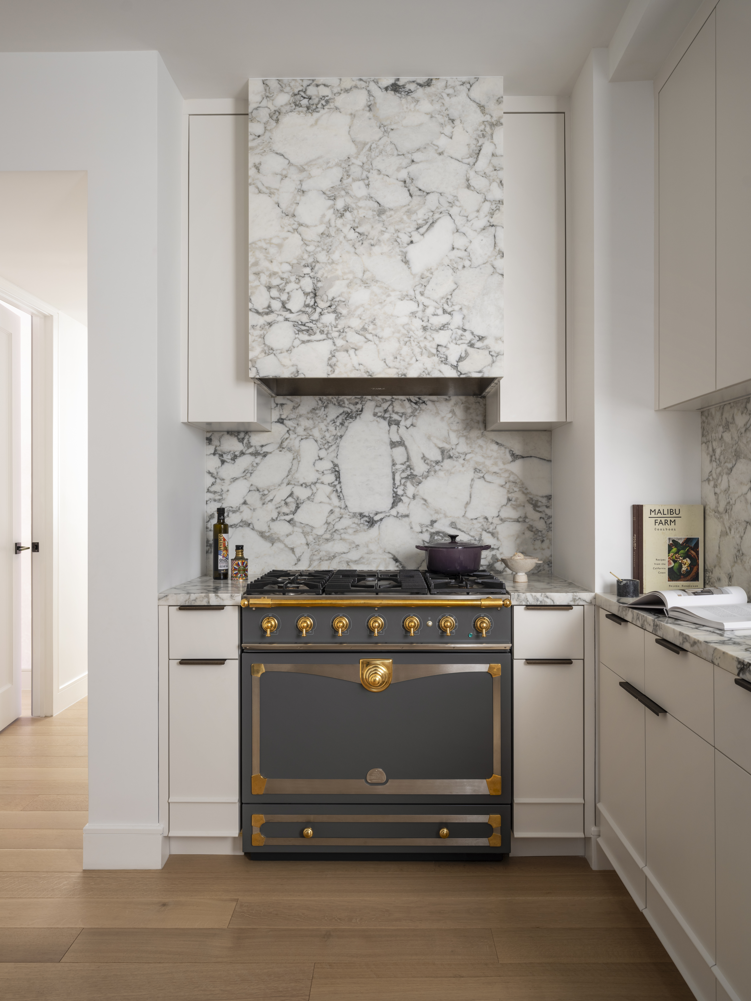
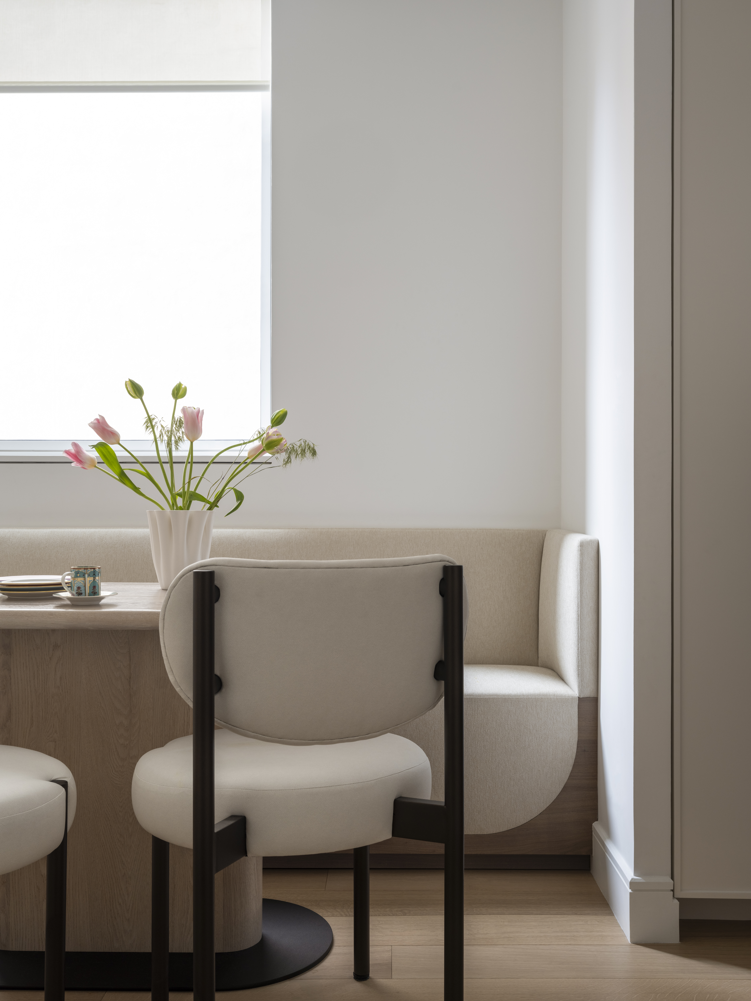
The dining area opens towards the Kitchen with a separate pantry and eat in area towards the rear of the apartment.
New York, NY
Under Construction
6000 SQ. FT.
Residential
NDNY
Interior Designer: Tara K Interiors
Lighting Designer: PHT Lighting Design Inc.
Mechanical: AZA Engineering
General Contractor: Aerial Design and Construction